10 Best Space Planning Software Tools for Workplace Teams
Planning office space in spreadsheets and static floor plans gets harder with every headcount change. Each reorg or lease decision means rebuilding the seating chart by hand, and comparing two options usually means maintaining separate files.
Space planning software replaces those manual tasks with stack plans, scenario modeling, and move management in one place. Which tool fits depends on the planning decision in front of you.
A team restacking one headquarters before a lease renewal needs something different from a team standardizing seat assignments across 40 offices. And for a hybrid office with a few floors, a full integrated workplace management system (IWMS) is often overkill.
This guide compares 10 space planning tools by what they let you plan, where their occupancy data comes from, and which teams and scenarios each one fits.
10 Space Planning Tools at a Glance
These tools range from a dedicated occupancy data source to full IWMS suites that handle space planning alongside leases and maintenance.
| Tool | Category | Planning Capabilities | Occupancy Data Source | Best For |
|---|---|---|---|---|
| Butlr | Occupancy data layer | Occupancy baselines for planning tools | Native thermal sensors | Measured occupancy behind space plans |
| OfficeSpace | Space planning platform | Stack plans, sandbox scenarios, AI layouts, moves | Bookings, check-ins, badges, Wi-Fi, third-party sensors | Planning, moves, and booking in one system |
| Tango Space | Enterprise space management | Scenarios, stacking and blocking, moves | Reservations, badges, walkthroughs | Planning tied to a real estate suite |
| Eptura | Enterprise workplace suite | Block and stack, portfolio scenarios, moves | Bookings, badges, Wi-Fi, third-party sensors | Global portfolios and government agencies |
| Planon | IWMS | Allocation, move scenarios, CAD and BIM sync | Workplace sensors, bookings | Space planning inside a full IWMS |
| OpenBlue Workplace | IWMS | Phased stack plans, costed scenarios, moves | Native sensors and bookings via OpenBlue Insights | Multi-site portfolios with frequent moves |
| Archilogic | Floor plan data platform | Floor plan digitization, alternate layouts, area calculations | Partner integrations | Testing layout changes on accurate plans |
| Kadence SpaceOps | AI-assisted space planning | AI scenarios, stack plans, move sequencing | Bookings, Wi-Fi check-ins | Hybrid companies skipping an IWMS rollout |
| Gable | Hybrid workplace platform | Draft scenarios, stack plans, HRIS-driven moves | HRIS headcount, bookings, badges, Wi-Fi check-ins | Attendance that varies by day |
| Maptician | Workplace management platform | Seat assignment, layout simulations, capacity rules | Bookings, check-ins, network presence | Law and financial services firms |
Butlr
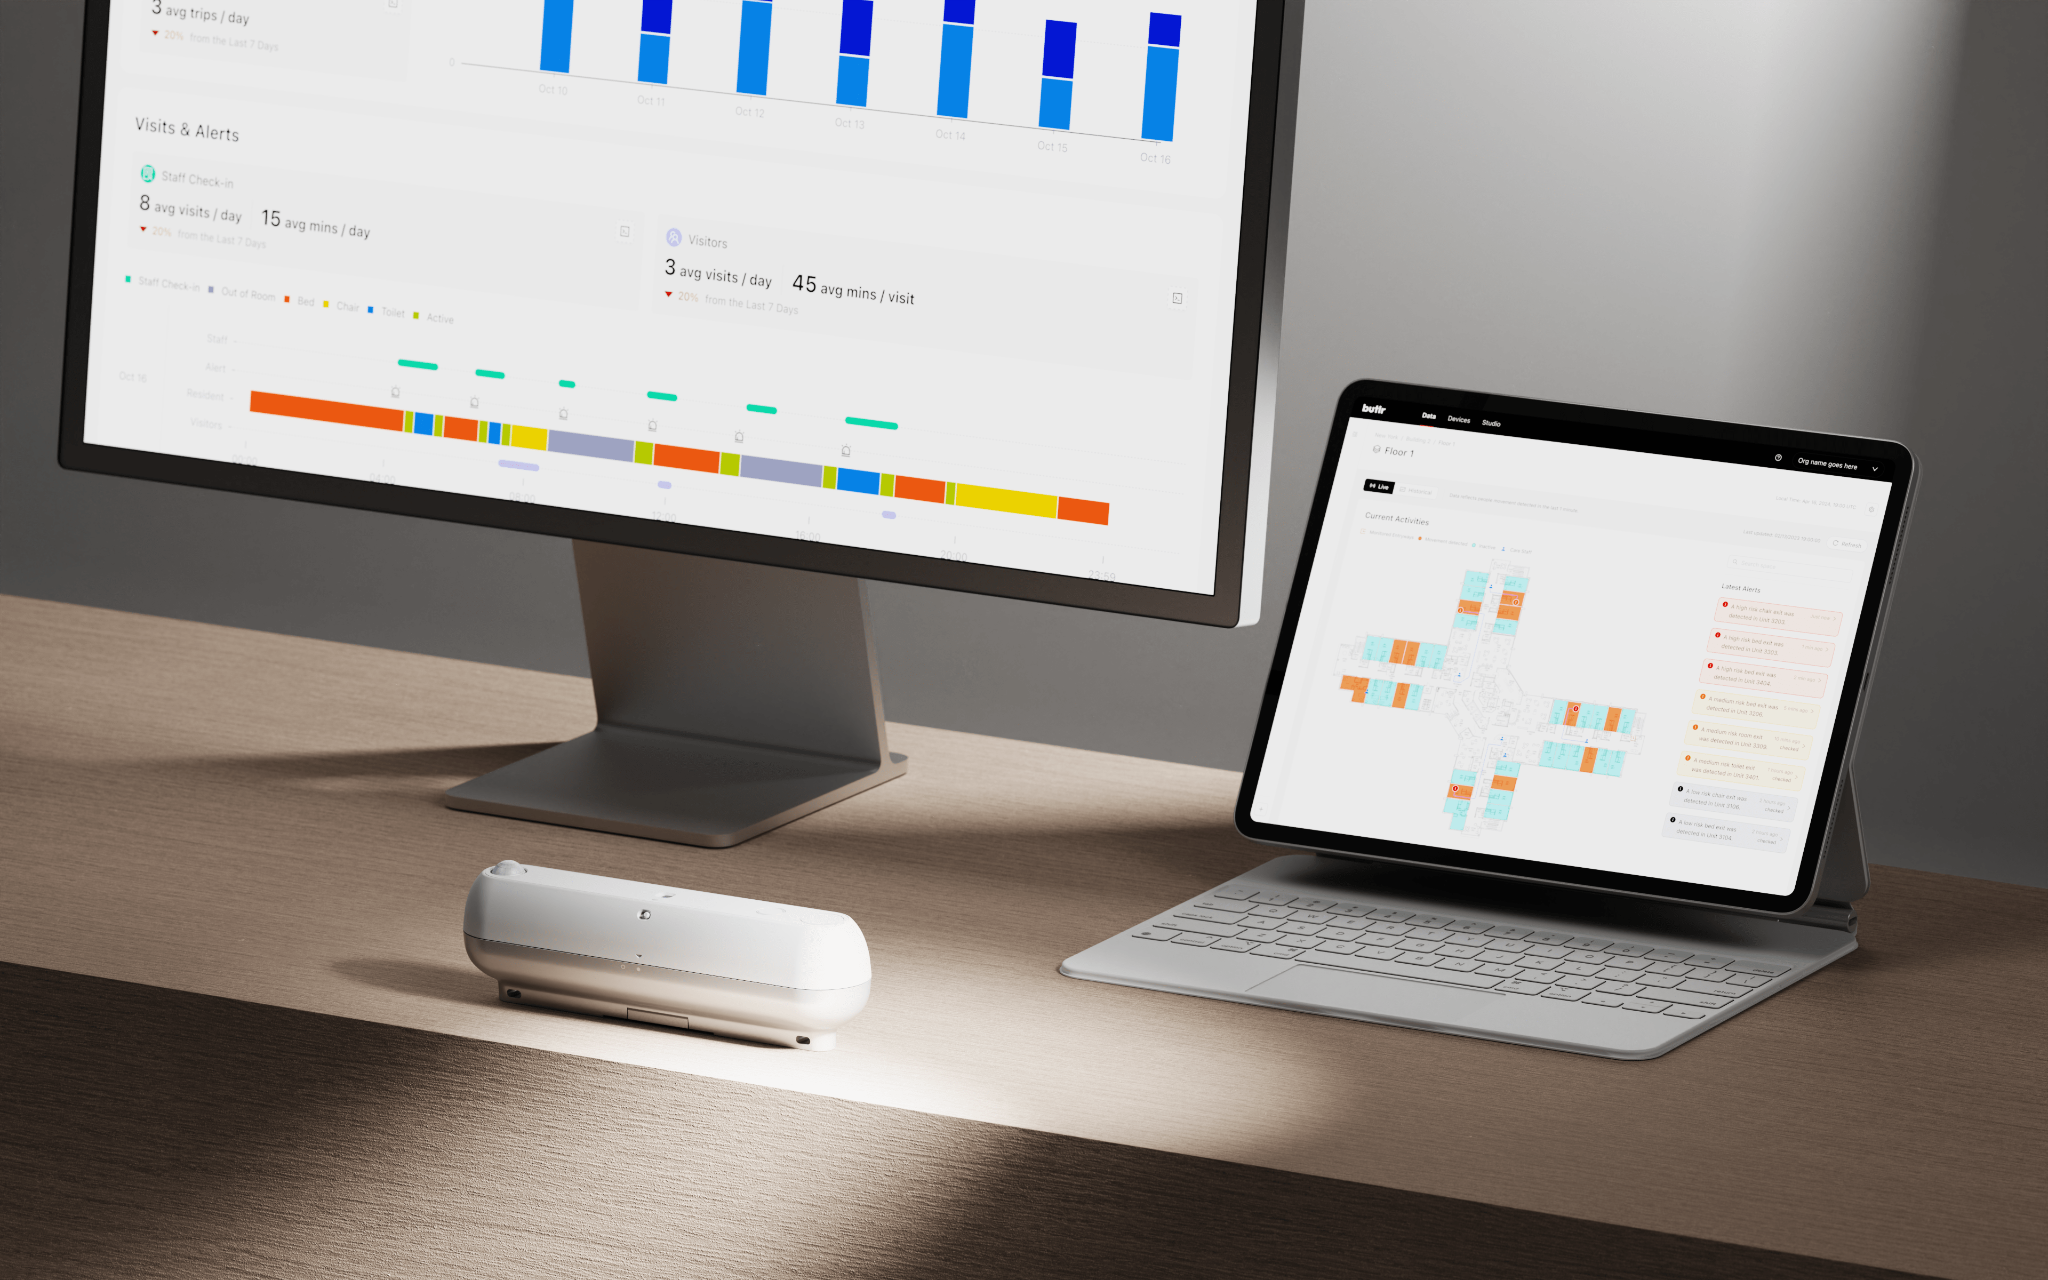
Butlr is an occupancy sensing platform that uses anonymous thermal sensors to measure how people use space. It supplies the occupancy data that planning tools and IWMS platforms use as their baseline. Butlr doesn't build stack plans or model scenarios, so that work stays in the planning tool a team already has.
The sensors read body heat as low-resolution thermal data, so they can't capture faces, identities, or personally identifiable information (PII). Its SOC 2 Type II compliance also helps the data clear legal and IT reviews.
How Butlr Supports Space Planning
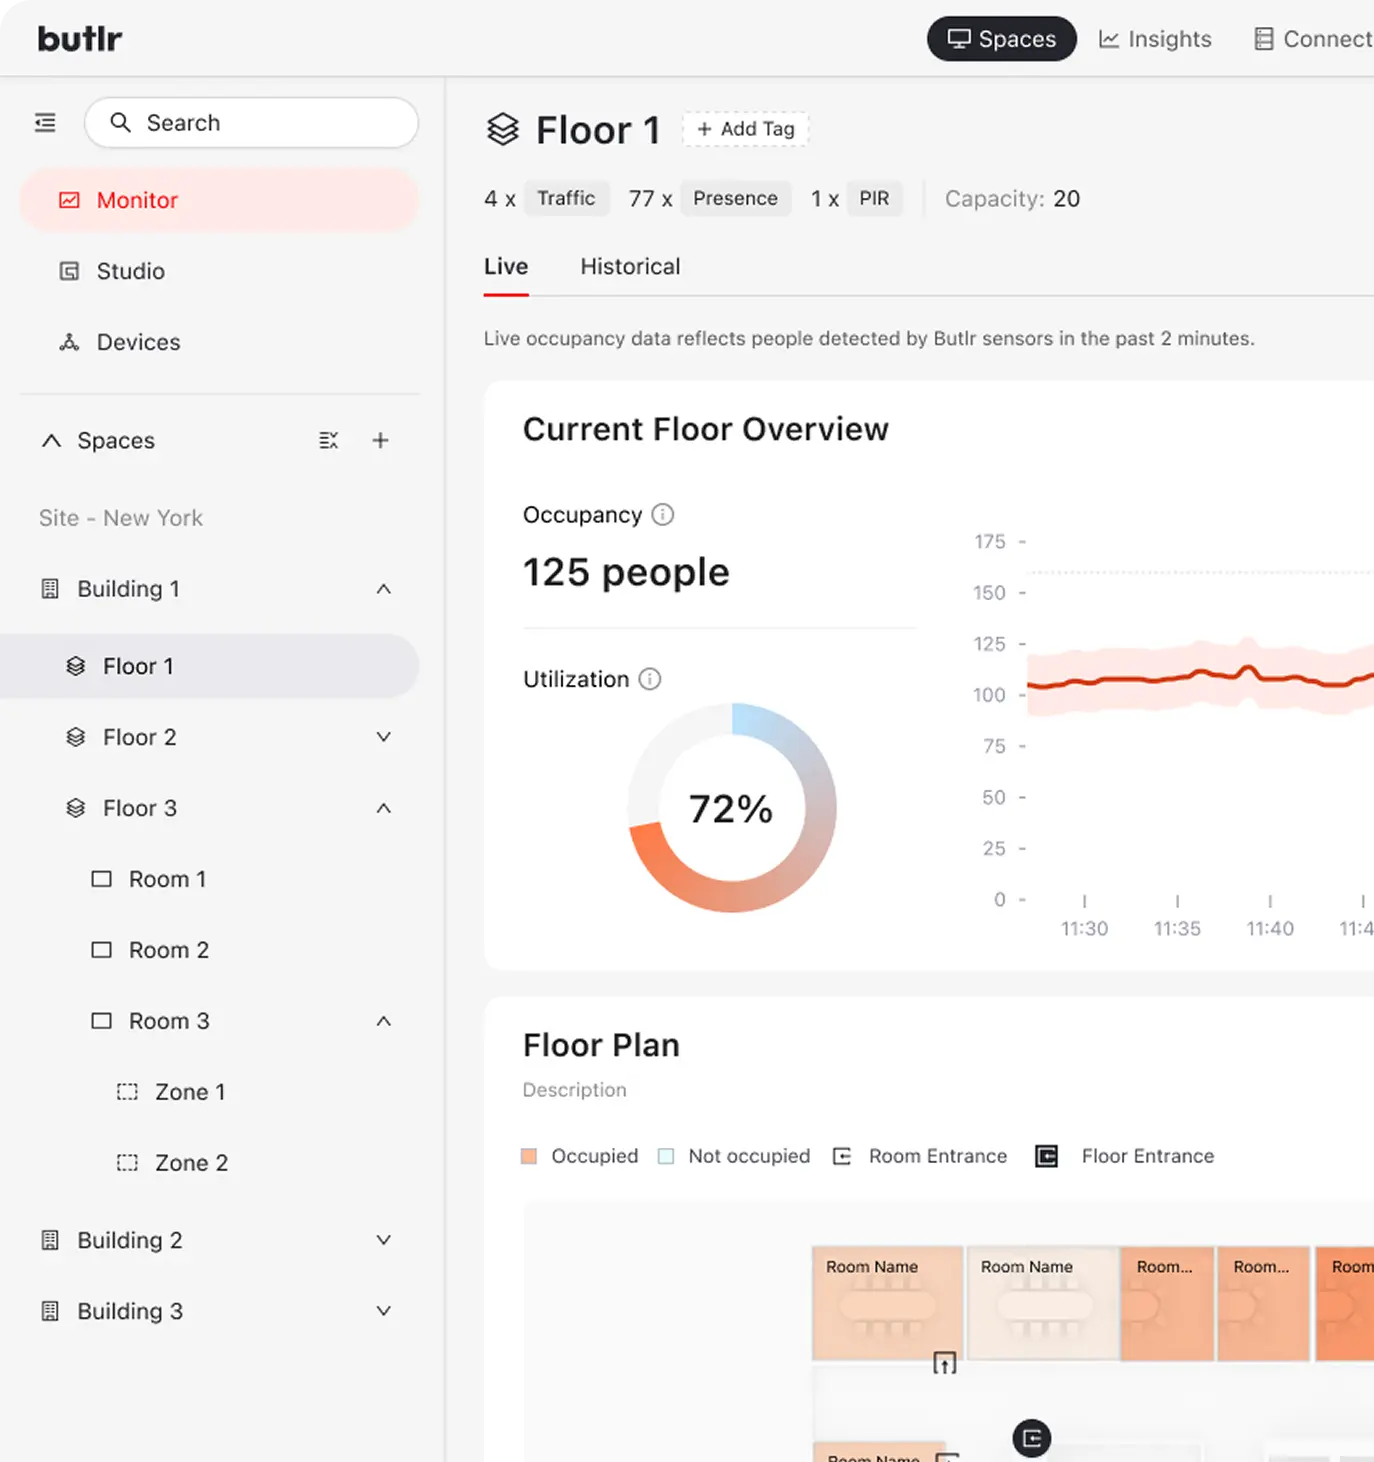
Booking records show who reserved a desk, and badge data shows who entered the building. Butlr measures how many people occupy each desk, room, and zone throughout the day, so space plans start from observed demand.
Each sensor runs in either presence mode, which counts people and their positions in a room or desk area, or traffic mode, which counts entries and exits at a doorway to estimate floor occupancy. Historical dashboards show peak and average space utilization by floor, building, and portfolio. Those space planning metrics become the baseline for consolidation decisions and sharing ratios (the number of employees per desk).
REST APIs and webhooks sync data with the IWMS, planning, and business intelligence (BI) tools the team already uses. The sensors are wireless, battery-powered, and easy to install, so teams typically have usable data within weeks.
Key Features
- Utilization and Dwell Times: Reports show how often each space is used and how long people stay.
- Movement Patterns: Butlr shows how people move through each floor and between spaces.
- Plug-and-Play Integrations: Ready-made connections link Butlr to more than 30 workplace and building platforms.
- Flexible Installation: Wireless sensors mount magnetically and run for years on a battery, while wired sensors suit permanent, high-traffic areas.
- Guided Data Reviews: Butlr's team runs regular working sessions so customers understand their data and put it to use.
Best for: Enterprise and mid-market teams that need a measured occupancy baseline behind their space plans, especially across multi-building portfolios or where privacy requirements rule out cameras.
Notable customers: RICOH, Qualcomm, Snowflake, Georgia-Pacific
Learn more about Butlr and how its occupancy data feeds the planning tools you already use.
OfficeSpace
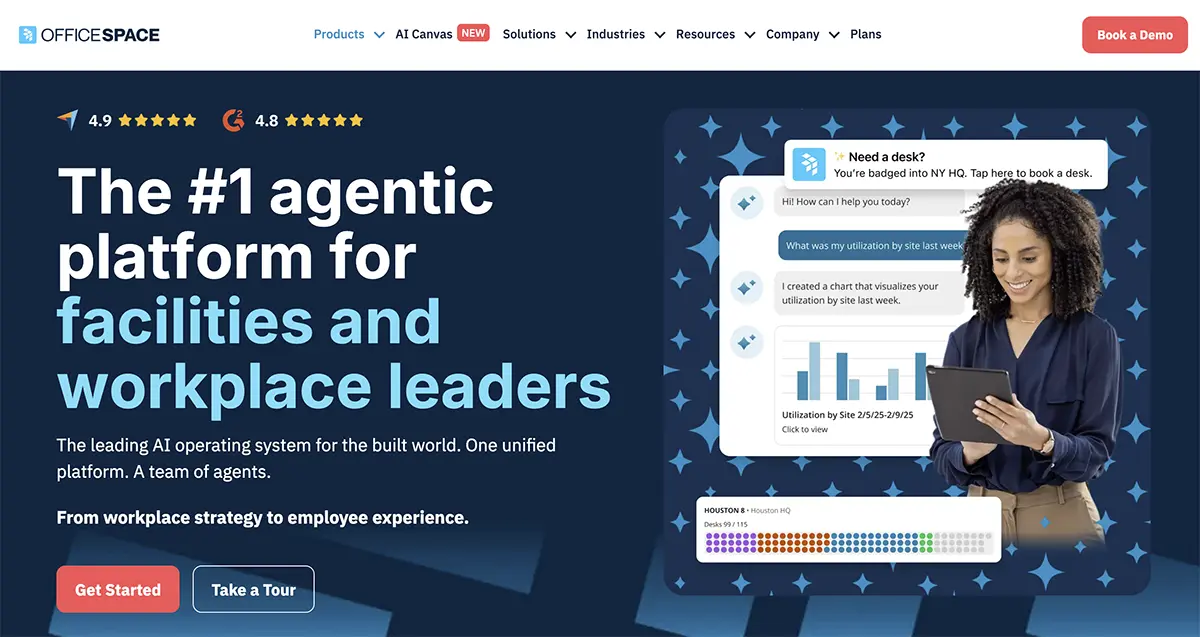
OfficeSpace is a workplace management platform for facilities, workplace, and real estate teams. Space planning is one part of a broader product suite that also handles desk booking, visitor management, asset tracking, and workplace analytics.
How OfficeSpace Supports Space Planning
Planners build block and stack plans by dragging teams onto floors, with headcount synced from a human resources information system (HRIS) like Workday. Each scenario runs in a sandbox, separate from the live floor plan, and nobody's assigned seat moves until the scenario is approved. AI Canvas can also draft stack plans from a headcount forecast and estimate what each option would cost and how well it would use the space.
To schedule moves, planners reassign people directly on the floor plan, and each reassignment becomes a move request. New hires from the HRIS appear in a queue so planners can seat them the same way. For utilization data, OfficeSpace combines its own bookings and check-ins with feeds from badge systems, Wi-Fi networks, and third-party sensors.
Key Features
- Office Neighborhoods: Facility managers group desks by team, department, project, or role and assign a captain to manage each area.
- Desk and Room Booking: Employees book from color-coded floor plans in the mobile app, Microsoft Teams, or Slack.
- Automatic Check-In: OfficeSpace uses badge, Wi-Fi, or sensor data to check employees in, and it frees up any reserved desk that goes unclaimed.
- Lease Tracking: OfficeSpace keeps lease records in one place, flags upcoming expirations, and charts what each lease costs.
- Utilization Reporting: Heatmaps highlight the busiest spaces next to what they cost, and admins schedule dashboard reports for leadership.
Best for: Facilities and workplace teams that want planning, moves, and day-to-day booking in one system.
Notable customers: KPMG, Capital One, Airbnb
Tango Space
Tango Space is a space management software platform for enterprise real estate and workplace teams. It's part of Tango's Workplace suite, which also includes occupancy analytics, desk and room reservations, and visitor management.
How Tango Space Supports Space Planning
Planners run several layout scenarios side by side, then build stacking and blocking plans around each department's needs. Tango Space measures how crowded each area is and how much room is still free, so planners can see where each team can go next. Tango also applies AI to occupancy data to find where space costs can come down.
For moves, adds, and changes (MACs), Tango Space offers drag-and-drop planning in one place, and occupancy records update without manual entry. Tango's Workplace suite draws occupancy data from reservations, badges, and manual walkthroughs. The companion Tango Occupancy product adds measurements from existing Wi-Fi and Ethernet network signals, with no new hardware.
Key Features
- Occupancy Tracking: Tango Space reports utilization for each type of space, from whole buildings down to individual workstations.
- Flex Space Management: Teams assign flexible workspaces as staffing shifts and measure how much each one gets used.
- Self-Service Move Requests: Employees submit their own move requests through the Workplace suite.
- Move Workflow Automation: Automated workflows pull in employee and equipment records to limit downtime and the cost of each move.
- Reservation Integrations: Tango Space shares data with desk and room booking systems and other employee-facing workplace apps.
Best for: Large enterprises that want space planning connected to a broader real estate suite with lease, occupancy, and portfolio tools.
Notable customers: Virginia Tech, Centene, Brookfield
Eptura

Eptura is a worktech platform that brings workplace, facility, asset, and visitor operations together, and three of its products handle space planning. Eptura Workplace covers day-to-day space management, Serraview focuses on portfolio and real estate planning, and Archibus is an IWMS built for complex environments like federal agencies.
How Eptura Supports Space Planning
Serraview's block and stack module maps teams across the full real estate portfolio. Planners can compare layout options side by side against live portfolio data, and project how much space hybrid teams will need. Eptura Workplace offers block and stack planning for scenario tests, and Archibus models how growth or a reorg would change layouts and occupancy.
All three products coordinate office moves. For occupancy data, Serraview and Archibus both pull from badge systems and third-party sensors, and Archibus adds reservation data.
Key Features
- Real-Time Desk Availability: Serraview's SVLive view can run on Wi-Fi data alone and marks each desk as open, booked, or in use as conditions change.
- BIM Integration: Archibus links drag-and-drop layouts to building information modeling (BIM) data.
- BI Integrations: Serraview sends space data to Power BI and Tableau for custom reporting.
- ServiceNow Integration: Eptura Workplace connects to ServiceNow so teams handle service requests and facilities tasks without switching systems.
- Government Deployment: Archibus for Government holds FedRAMP authorization, and Archibus also runs on-premise.
Best for: Global enterprises and government agencies that want space planning, real estate, and facility operations from one vendor.
Notable customers: BMO, Sephora, NOAA
Planon

Planon is an IWMS for real estate and facility management teams. It handles real estate and leases, space and workplace services, asset maintenance, and energy management, all on one shared data set.
How Planon Supports Space Planning
The Space & Workplace Services module keeps a register of every space and its occupants, so it serves as the system of record for allocation. Planners can model move scenarios, group teams into neighborhoods, and rebalance allocations as each team's needs change. Bigger questions, like whether to expand or shrink the portfolio, go through the Real Estate Management module, where space plans connect to lease timelines.
Planon’s AutoCAD and BIM connectors let edits made in a drawing or building model update Planon’s space and asset records. Occupancy data comes from workplace sensors and desk and room bookings.
Key Features
- Self-Service Move Requests: Staff submit relocation requests for themselves or a whole team from a web portal or their phone.
- Hoteling: Workers reserve desks and meeting rooms from the Planon Workplace App.
- Sensor Dashboards: Floor plan visualizations show how full each area gets, how people move through it, and what the air quality is.
- AppBuilder: Teams design their own apps on the Planon Platform and release them to users.
- Open Integrations: A REST API and IoT services connect Planon to smart building platforms and to finance and HR systems.
Best for: Enterprises that want space planning inside a full IWMS alongside lease, asset, and maintenance management.
Notable customers: Bayer, Veritas, The Open University
OpenBlue Workplace

OpenBlue Workplace is a modular IWMS for facilities and real estate teams. It covers space and move management, real estate and leases, and facility maintenance. Other products in the OpenBlue family add occupancy analytics and employee booking tools.
How OpenBlue Workplace Supports Space Planning
The Space Management module records space inventory, allocations, and occupancy for every site in the portfolio and syncs both ways with AutoCAD drawings and Revit models.
In the Strategic Planning module, planners lay out a stack plan in stages, dropping each department's space requirements onto the floor plan, and the software estimates what each option costs before anyone commits.
Managers submit move requests, planners map them out with drag-and-drop scenario models, and the system updates records after each move. Occupancy data comes from the companion OpenBlue Insights product, which collects it with passive infrared sensors and also reports on booking activity.
Key Features
- Chargebacks: Space Management assigns space costs back to the departments that use it.
- Real Estate and Lease Management: Lease and portfolio records share a system with space and move data.
- Work Order Ticketing: Maintenance requests become tracked work orders automatically.
- Preventive Maintenance: Facility teams schedule recurring upkeep for building assets.
- Desk and Room Booking: The companion OpenBlue Employee app handles desk reservations, room scheduling, and visitor check-in.
Best for: Organizations with complex, multi-site portfolios and frequent moves that want space, move, and maintenance management in one IWMS.
Notable customers: JLL, Samsung, Southwest Airlines
Archilogic
Archilogic is a spatial data platform that turns floor plans into structured, searchable records of a company's buildings. Workplace teams use it as the shared floor plan layer behind their booking, planning, and IWMS tools.
How Archilogic Supports Space Planning
Teams upload floor plans as CAD, PDF, or image files, and Archilogic returns an editable digital model within two business days. Each model breaks a floor into its parts, from walls and doors to individual desks, and teams can query that data or tag it with their own fields. Rentable and usable area figures, based on Building Owners and Managers Association (BOMA) standards, recalculate whenever someone edits a plan.
Planners edit floors in a browser without CAD software. To test a redesign, they duplicate a floor into a separate layout, make changes while the original stays intact, and review every added or removed object before setting the new version as the main plan. Developers can embed interactive floor plans in other apps through Archilogic's Floor Plan SDK and Space API.
Key Features
- Microsoft Places Integration: As an official Microsoft partner, Archilogic supplies floor plans for Microsoft Places.
- Portfolio-Wide Management: Teams find, update, and archive floor plans across every building from a single list.
- Sharing and Export: Plans go out as share links, embeds on approved sites, or PDF and DWG files.
- Webhooks: Connected systems get notified whenever a plan is published, changed, or removed.
- AI Agent Access: A Model Context Protocol (MCP) server lets AI agents query a company's floor plan data.
Best for: Workplace strategy and design teams that want to test layout changes on accurate floor plans before committing to them.
Notable customers: Microsoft, AVI-SPL, NORNORM
Kadence SpaceOps
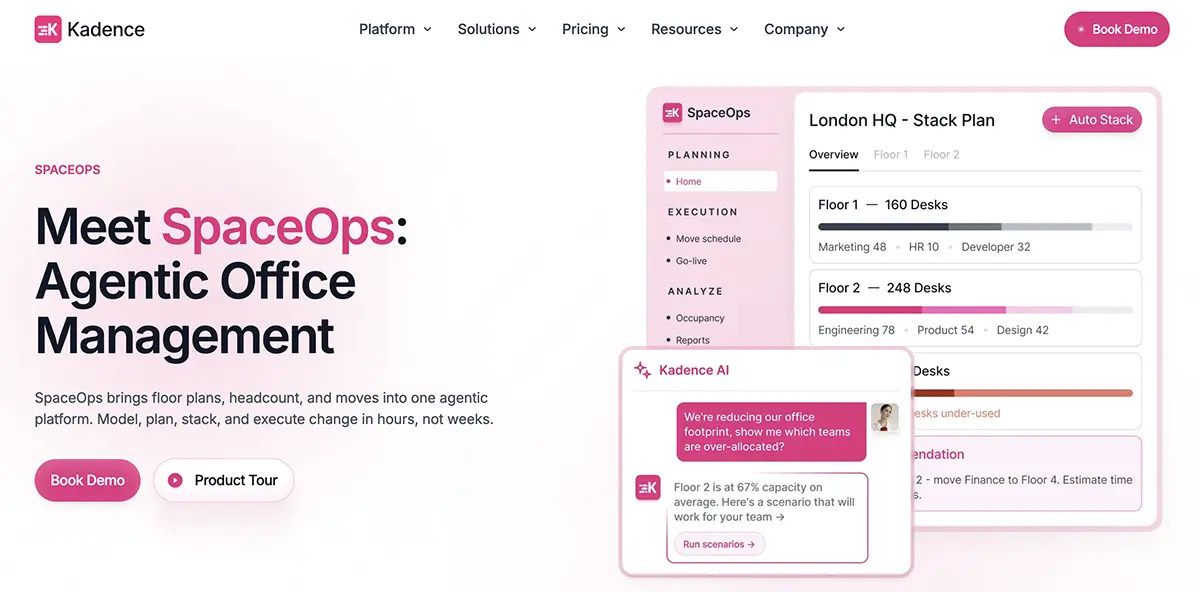
Kadence SpaceOps is an AI-assisted space planning product within the Kadence workplace management platform. Planners can describe a change in plain language, and SpaceOps takes it from scenario modeling through stack plans and moves.
How Kadence SpaceOps Supports Space Planning
A request like a hiring push or a new attendance policy produces several scenarios, which planners compare against live data in a sandbox. Stack planning works by dragging departments between floors, and SpaceOps suggests which option fits best.
Once a plan is approved, SpaceOps sequences the moves and checks the timeline for conflicts. As moves happen, the floor plan, desk assignments, and neighborhoods stay current. SpaceOps draws on occupancy and team data already in Kadence, which comes from desk and room bookings and Wi-Fi-based check-ins.
Key Features
- Team Days: Planners give each neighborhood set office days to spread attendance across the week.
- Floor Capacity Limits: Admins cap how many people each floor can hold on a given day.
- Auto-Release: Desks booked by no-shows go back into the pool automatically.
- Move Sheets: SpaceOps generates move sheets as it assigns desks for an approved plan.
- Slack and Teams Integrations: Employees book desks and rooms without leaving Slack or Microsoft Teams.
Best for: Hybrid companies that want scenario and stack planning without an IWMS implementation.
Notable customers: Boeing, Intel, BDO
Gable
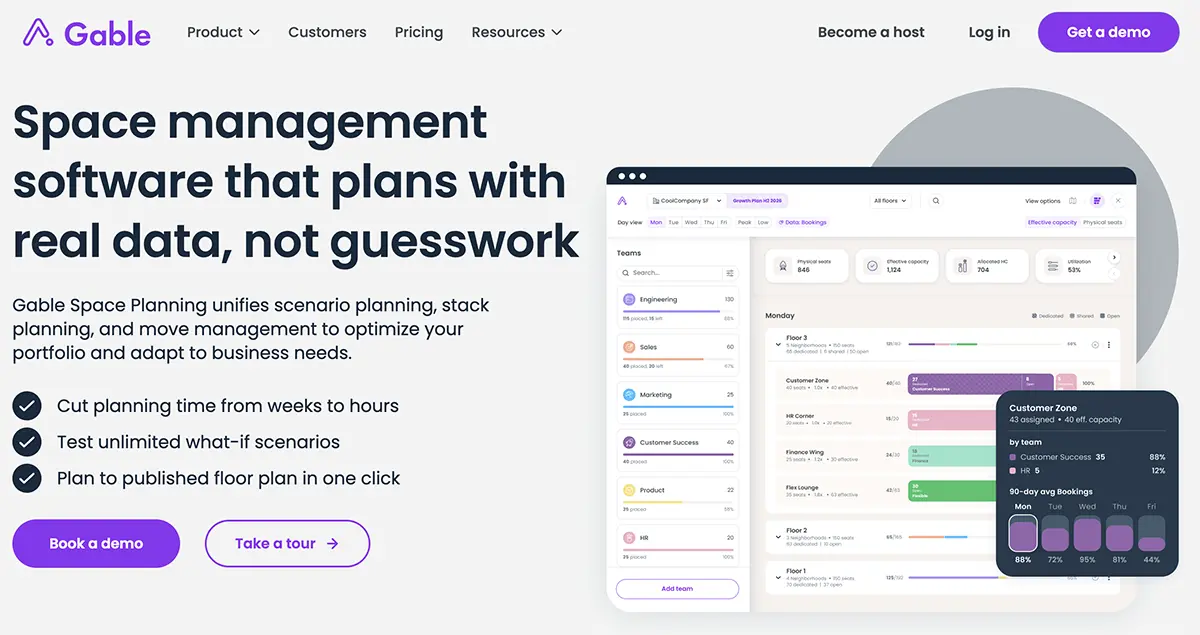
Gable is a workplace platform for hybrid companies that puts desk booking, visitor management, and space planning in one app. It also gives employees on-demand access to coworking spaces.
How Gable Supports Space Planning
Scenario planning starts with a copy of the live floor plan, so planners can try out growth, downsizing, or a consolidation without changing anyone's seat. They compare drafts against each other, and each office sets its own rules on who can create, sign off on, and release a plan.
In stack planning, planners drag teams onto floors and neighborhoods, and Gable compares each zone's seat count with team headcount from the HRIS. Seat counts factor in sharing ratios, and booking data breaks out demand by day of the week.
Approved plans go live right away in the app employees already use to book desks and rooms. New hires and departures from the HRIS land in a queue for seat changes. Plans draw on bookings, check-ins, and badge data.
Key Features
- Gable AI: Workplace teams ask plain-language questions about utilization, bookings, and visitors.
- Seat History: Gable keeps a full record of who sat where after every move.
- On-Demand Coworking: Employees book flexible workspaces in hundreds of cities, and admins cap spending by person, team, or location.
- Visitor Management: Guests preregister, sign NDAs as they check in, and trigger an email or Slack alert to their host.
- Calendar and Chat Integrations: Bookings sync with Microsoft Teams, Slack, Outlook, and Google Calendar.
Best for: Hybrid companies planning around attendance patterns that vary by day, with planning and booking in one app.
Notable customers: Stripe, DoorDash, Expedia
Maptician
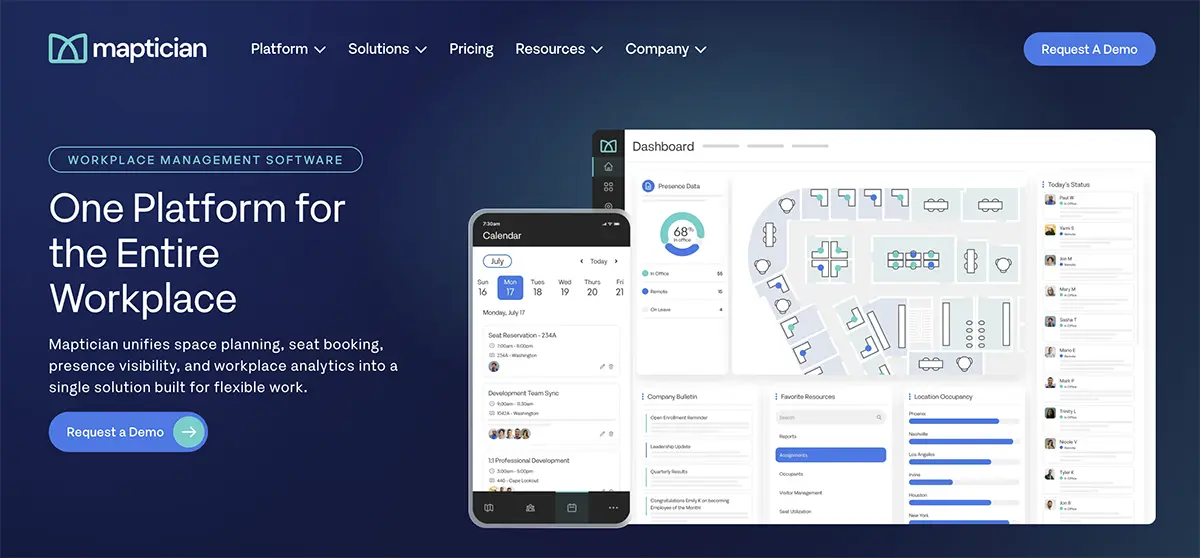
Maptician is a workplace management platform that brings space planning, desk booking, office attendance, and workplace analytics together. It's built for legal, financial services, and corporate workplaces.
How Maptician Supports Space Planning
Planners lay out offices on drag-and-drop floor plans and assign seats directly on the map. Before rolling out a change, they can simulate how a new seating plan would hold up under different hybrid schedules. Custom rules set capacity and density limits for each space.
Reports on seat utilization and cost per seat break down by department, so planners can compare how each team uses its space. Occupancy data comes from desk bookings, check-ins, and office network connections.
Key Features
- Calendar Sync: Work locations set in Outlook or Google Calendar update each employee's office status automatically.
- Coworker Visibility: Employees see when teammates plan to be in the office and coordinate their days around it.
- Attendance History: Past attendance records help leaders review how well a hybrid policy is working.
- Access Control Integrations: Maptician connects with LenelS2, Avigilon (Openpath), and Brivo.
- Signage Integrations: Desk and room signs from Embrava, Crestron, and IAdea connect to Maptician.
Best for: Law firms and financial services companies that want map-based seat planning and hybrid scheduling in one platform.
Notable customers: Christie's, Holland & Knight, Reed Smith
Which Space Planning Tools Fit Your Scenario
Start with the decision in front of your team, like a lease renewal or a shift to shared desks, and match it to the capabilities that decision depends on.
| Planning scenario | What to prioritize | Tools to shortlist |
|---|---|---|
| Lease renewal or consolidation decision in the next 6–12 months | Measured occupancy baseline, scenario modeling tied to cost | Butlr, OpenBlue Workplace, Eptura |
| Shifting from assigned to unassigned or neighborhood seating | Neighborhood planning, sharing ratios, booking in the same system | OfficeSpace, Gable, Kadence SpaceOps |
| Frequent team moves and reorgs | Move management, HRIS sync, drag-and-drop stack plans | OfficeSpace, Gable, OpenBlue Workplace |
| Standardizing planning across a global portfolio | System of record, governance and approvals, lease and asset modules | Planon, Tango Space, Eptura |
| Testing a floor redesign before build-out | Editable floor plans, layout modeling, capacity checks | Archilogic, Maptician |
| Existing plans rely on booking or badge data that leadership questions | Measured occupancy feeding the planning tool already in place | Butlr alongside the current platform |
Teams can face several of these scenarios in one planning cycle, like a consolidation decision followed by a move to neighborhood seating. A planning workspace handles the stack plans, scenarios, and moves for each one. Pairing it with occupancy sensors that measure how people use each space keeps every plan tied to utilization data.